
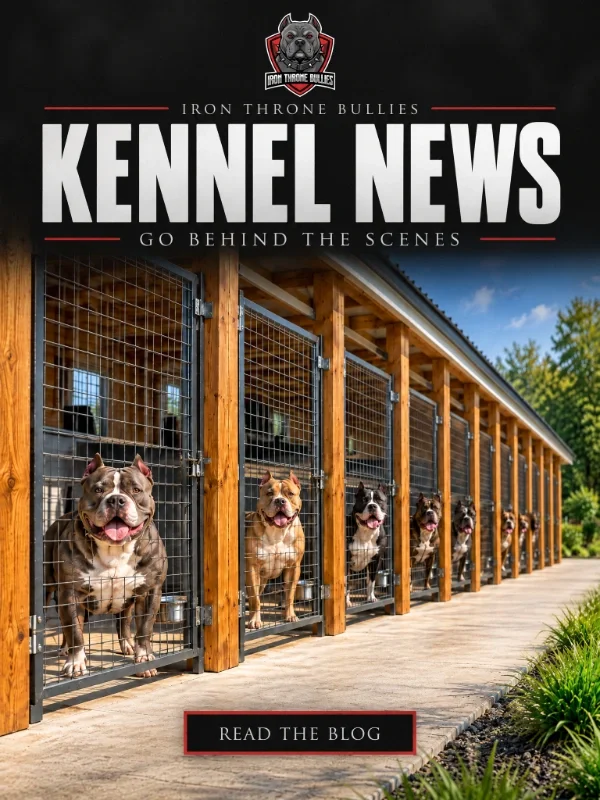
Kennel News
New Kennel Design
Project goals
Provide a safe, comfortable, and hygienic environment for XL Bullies.
Promote proper socialization, exercise, and mental stimulation.
Meet or exceed local animal welfare and zoning regulations.
Allow efficient workflow for staff: feeding, cleaning, veterinary care, recordkeeping.
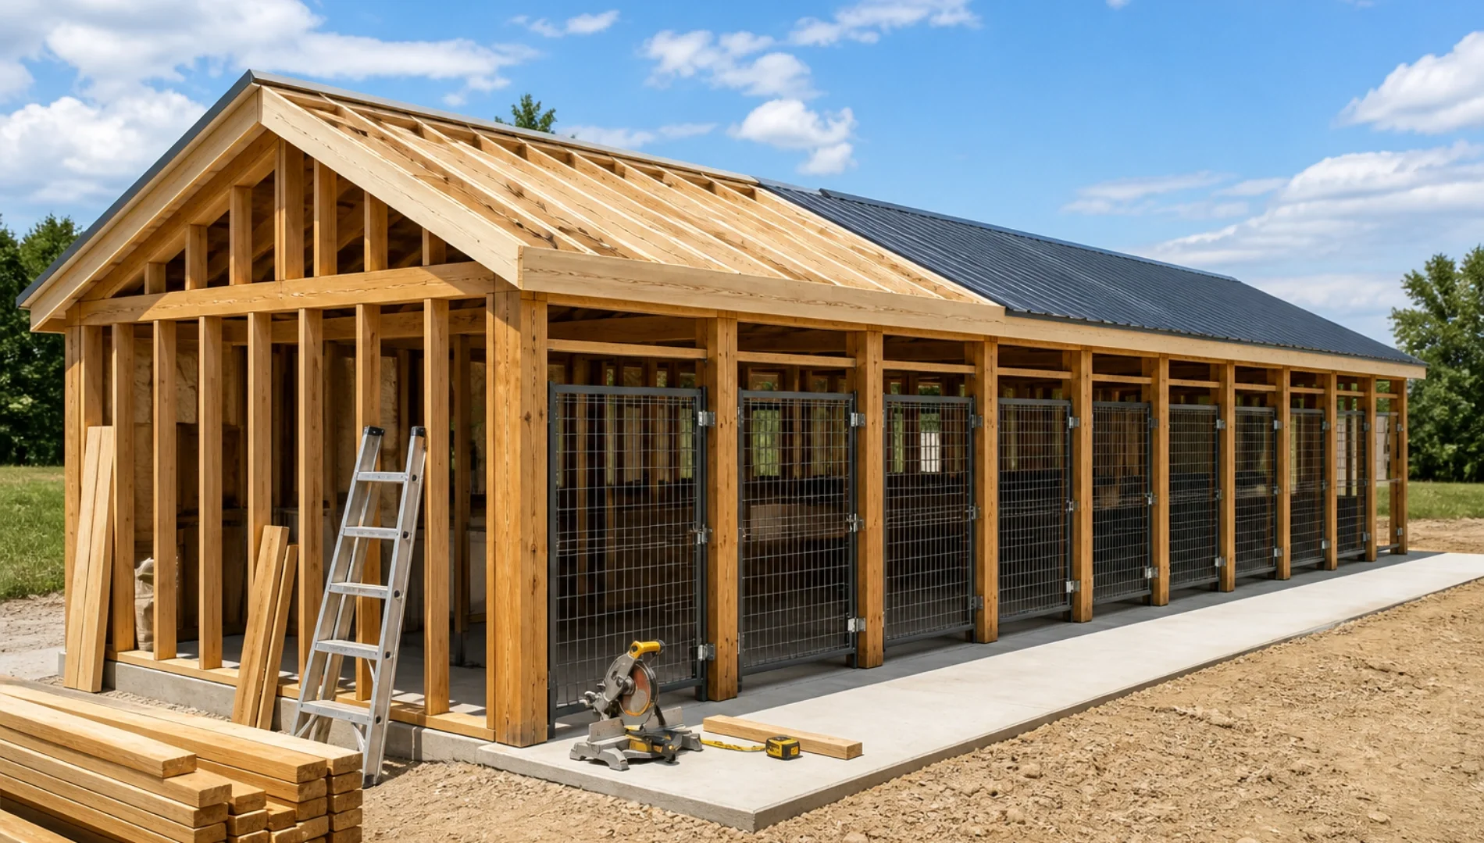
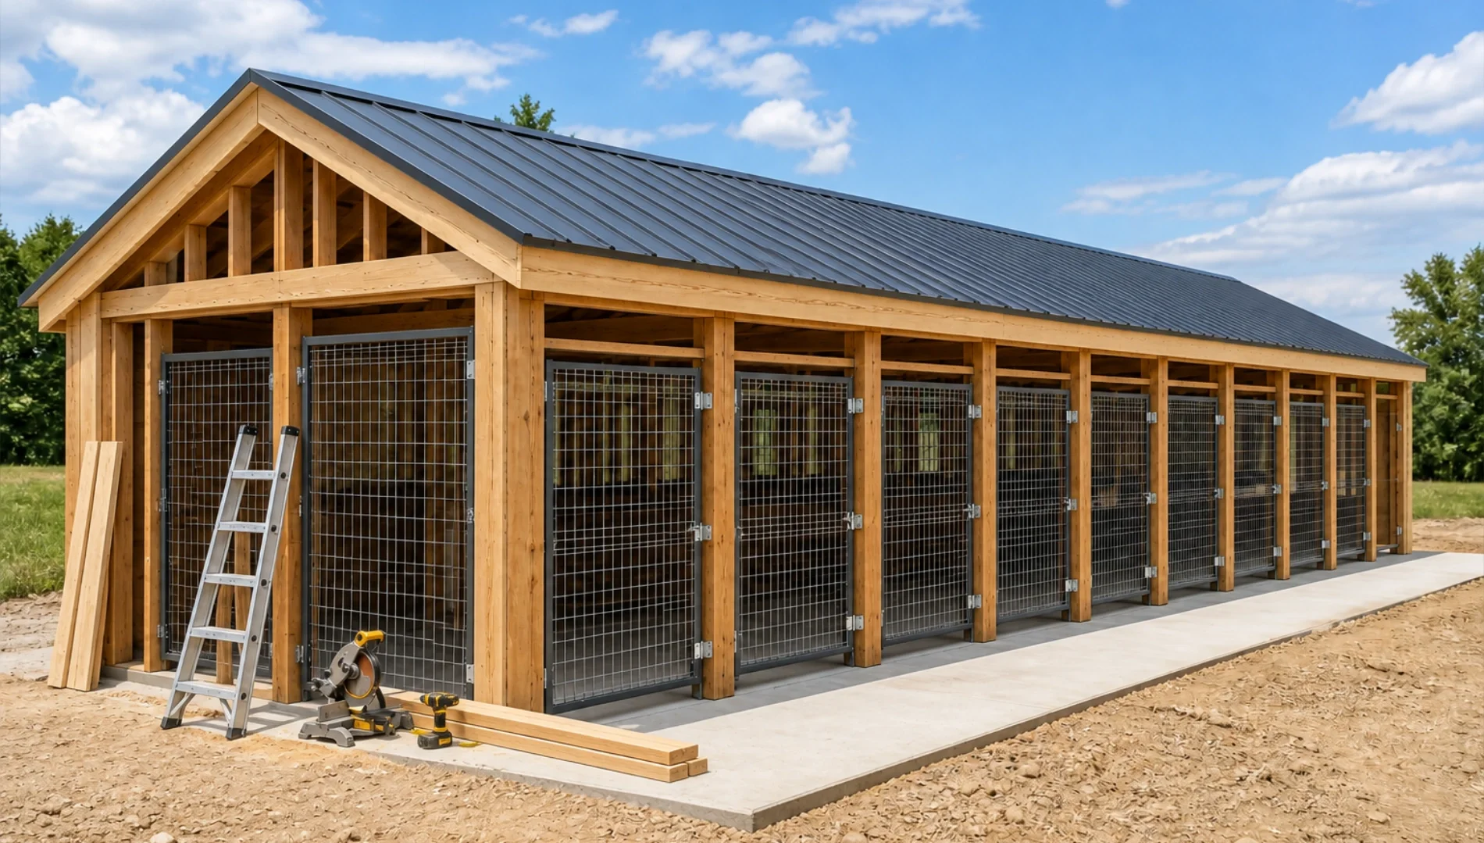
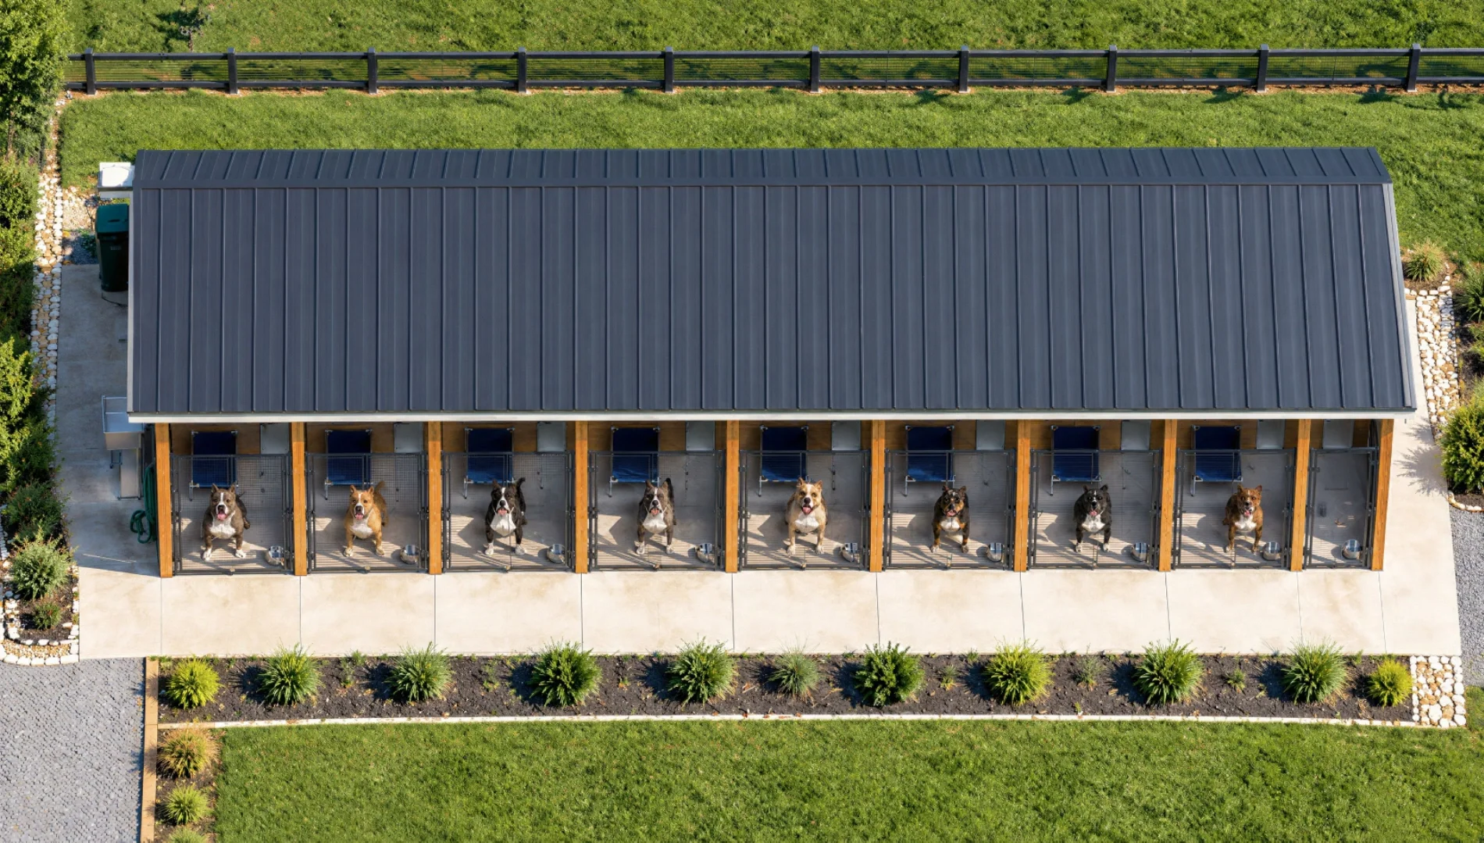
New Kennel Design
Objective Create a safe, comfortable, and efficient kennel that supports the health, temperament, and development of XL Bullies while maintaining hygiene, staff workflow efficiency, and client appeal.
Key design principles
Safety and security: sturdy construction, secure gates and locks, escape-proof fencing, non-slip flooring, and appropriate separation for different temperaments and life stages.
Comfort and welfare: climate control, insulated kennels, elevated resting areas, soft bedding options, quiet zones, natural light, and access to outdoor runs.
Cleanability and disease prevention: washable surfaces, seamless flooring with proper drainage, separate cleaning tools per zone, isolation/quarantine rooms, and easy access to veterinary supplies.
Behavior and enrichment: dedicated play yards, socialization areas, scent enrichment, chew and puzzle systems, and structured exercise schedules.
Efficiency and ergonomics: clear workflow for feeding, cleaning, and medical care; centralized storage; safe staff movement paths; CCTV coverage; and meeting spaces for client consultations.
Breed-specific needs: reinforced fencing and gates for strong XL Bullies, larger kennel sizes, raised feeding stations, and reinforced enrichment items to withstand heavy chewing.
Facility layout (recommended)
Reception/Client Area
Comfortable waiting area with brochures and pup onboarding materials.
Consultation room for temperament assessments and owner meetings.
Separate entrance for staff and deliveries.
Intake & Medical
Intake station with sanitary footbath and paperwork area.
Dedicated quarantine/isolation wing with negative-pressure capability if possible.
On-site treatment room with exam table, secure storage for medications, and first-aid supplies.
Kennel Blocks
Divider by age and temperament: puppies, adolescents, adults, seniors, and known-reactive dogs.
Kennel dimensions: minimum 6' x 8' indoor space per adult XL Bully with adjacent 10' x 20' outdoor run; adjust up for breeding females and large males.
Indoor runs with insulated walls and solid lower panels to reduce visual triggers; top half with bars for visibility.
Doors: double-gated airlocks at primary transitions to prevent escapes.
Bedding & Rest Areas
Elevated platforms with washable covers to keep dogs off cold floors.
Quiet retreat crates for dogs needing downtime.
Non-toxic, durable bedding appropriate for heavy chewers.
Exercise & Enrichment Zones
Multiple play yards sized for group play and solo exercise; surface options include synthetic turf with sub-surface drainage and rubberized areas for joint protection.
Agility and strength equipment scaled for XL Bullies.
Separate puppy playroom with softer surfaces and low-height obstacles.
Grooming & Wash Station
Walk-in grooming area with raised tubs to reduce staff strain, industrial dryers, and secure tie-downs.
Separate drying/holding room to minimize cross-contamination.
Food Prep & Storage
Clean, pest-proof food storage with separate prep counters.
Large-capacity refrigerators/freezers for special diets.
Clear labeling system and intake logs for diets and medications.
Staff Facilities
Locker room, break area, and training/meeting room.
Office with kennel management software workstations and CCTV monitoring.
Utilities & Support
HVAC system with zoned climate control, HEPA filtration options for high-risk areas.
Hot water on demand and commercial-grade washers.
Backup power generator and secure waste disposal system.
Materials & finishes
Floors: seamless epoxy or polyurethane with non-slip texture and sloped grading to drains.
Walls: durable, washable panels (FRP or similar) with lower solid sections and upper open/mesh sections.
Gates/fencing: 1/2" to 3/4" steel tubing with reinforced welds and tamper-proof latches.
Bedding: industrial-strength raised beds, composite platforms, and chew-resistant toys rated for high bite force.
Operational protocols
Biosecurity: intake quarantine period (recommended 7–14 days), vaccination verification, parasite screening, and daily health checks.
Cleaning schedule: spot clean daily, full disinfecting of runs weekly, deep clean and rotation of bedding bi-weekly.
Feeding & enrichment: structured feeding times, rotation of toys, and individual enrichment plans for each dog.
Emergency procedures: evacuation plan, fire suppression systems, and emergency medical protocols.
Staffing & training
Recommended staff-to-dog ratio: 1:8 for adults in stable groups, 1:4 for puppies or recovering animals.
Cross-training in handling, first aid, behavior assessment, and sanitation.
Regular continuing education on XL Bully-specific care, temperament assessment, and enrichment techniques.
Cost considerations (high-level)
Initial construction: variable by region and finishes; allocate costs for